

Office and Workshop
Upon entering the Hengli Office Building, the first floor houses administrative and functional offices, including the reception desk, visitor reception ares, human resources and administration office, police liaison office, etc.


Here are the Logistics Team Office and the R&D Center Office.
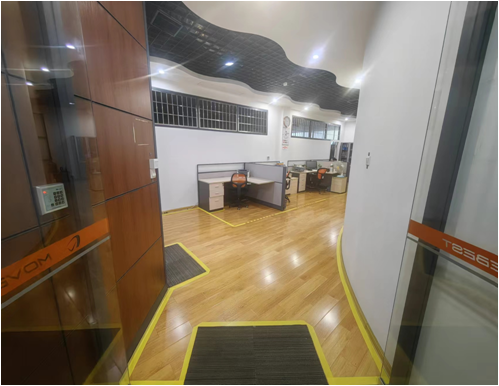
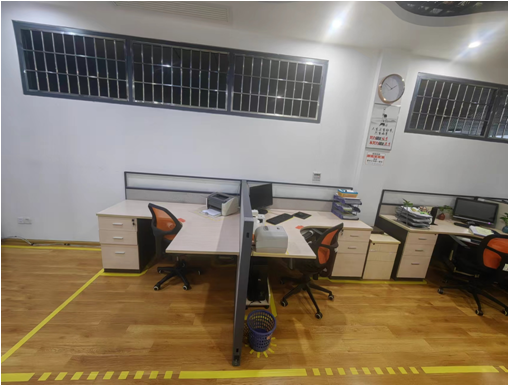
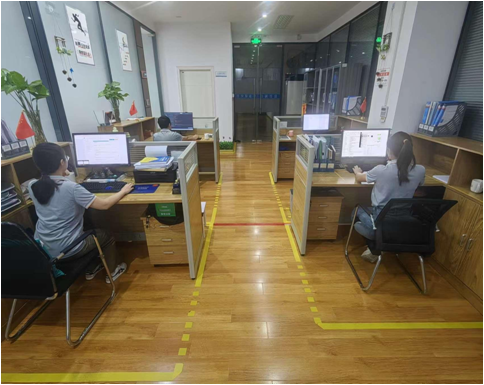
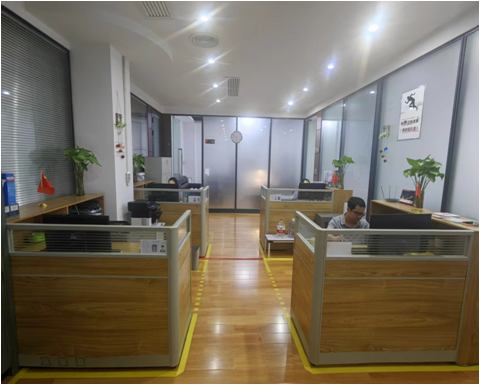
The above office areas have clean and tidy desks with orderly arrangements, showing that Hengli employees always maintain a standardized and orderly office environment, laying a good foundation for efficient work.
Here are workshop and warehouse.


It can be seen from the above scenes that areas such as the inspection waiting area, assembly workshop, material storage area, and new sub-warehouse are divided standardizedly, with clear signs and neatly arranged materials, fully demonstrating the rigor of management.
To sum up, Hengli has achieved remarkable results in the 5S visual management. This scientific management model makes every part of the office area, workshop and warehouse in order, not only creating a comfortable and efficient working environment for employees, but also demonstrating the strong management strength and development potential of the enterprise.
 相关新闻


